The Bath Suite
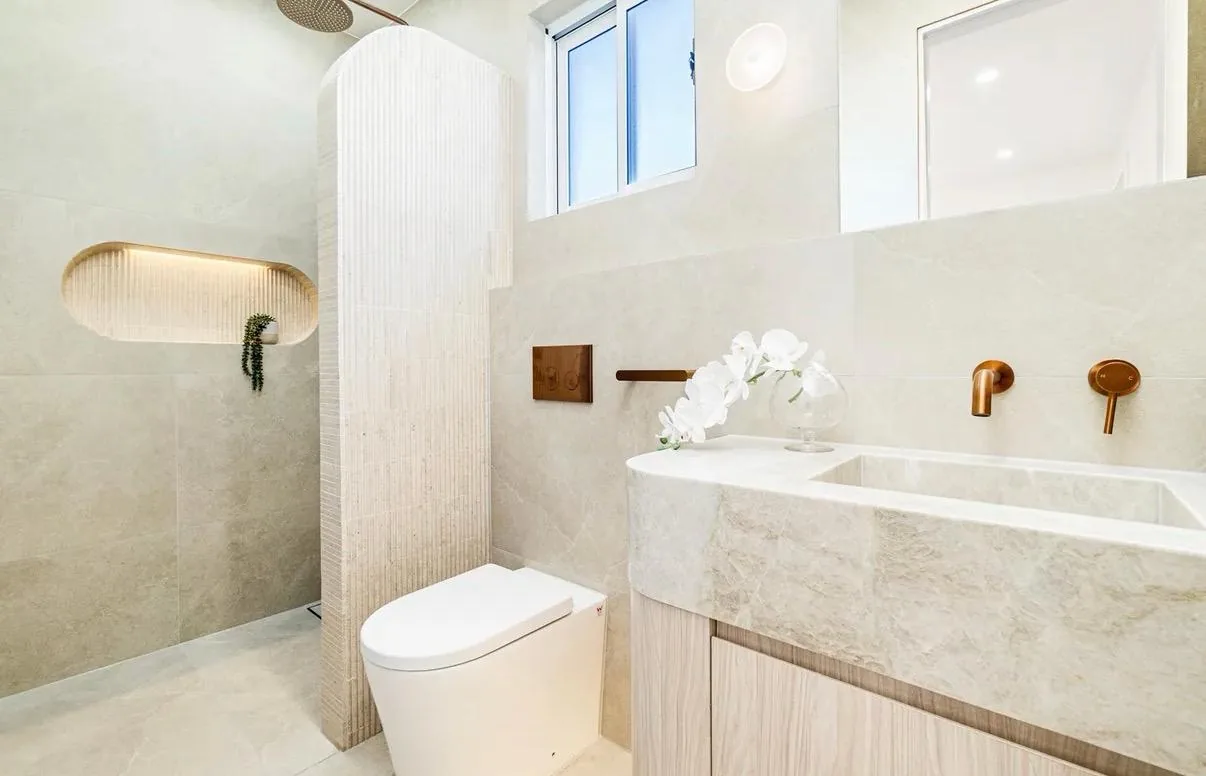
Limestone powder room with a fluted column, arched backlit niche and aged brass tapware.

Services

Everything the room needs, from one studio.

Design, construction, joinery and finishing — so there is never a gap between who drew it and who is responsible for building it.

01

Full bathroom renovations and overhauls

Some bathrooms only need refreshing. Others need to start again. A full overhaul is a strip back to studs and joists and a rebuild from there — and it is the only point at which a room's real problems get solved: the shower that was always in the wrong corner, the door swing that stole a metre of usable wall, the dead space behind a bulkhead nobody ever opened.

We run the whole sequence in order: demolition and removal, structural reconfiguration, plumbing and electrical rough-in, waterproofing, screeding, tiling, joinery, glass and final fit-off. One contractor carries the room from the first morning to the last, which is the only arrangement in which nothing falls between trades.

  • Strip-outs, demolition and rubbish removal
  • Structural reconfiguration and wall relocation
  • Plumbing and electrical rough-in coordination
  • Waterproofing carried out to AS 3740
  • Screeding, falls and drainage set out properly
  • Glass, joinery and complete final fit-off
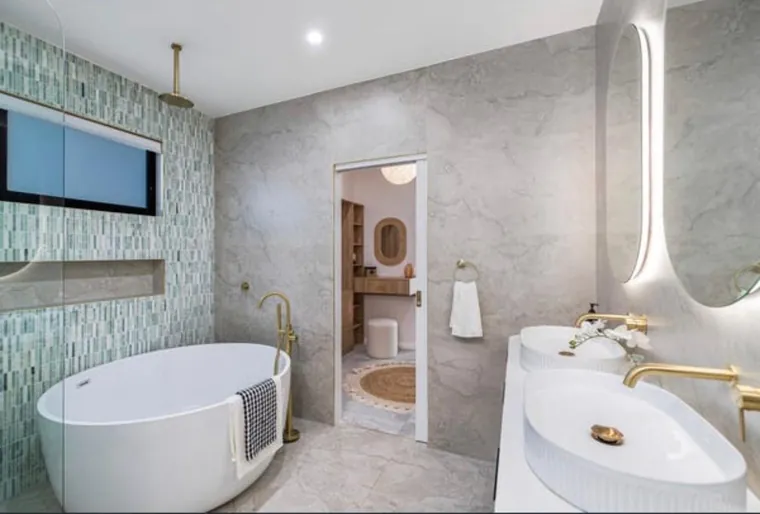
Completed renovation with a freestanding bath, green mosaic feature wall and twin fluted basins.
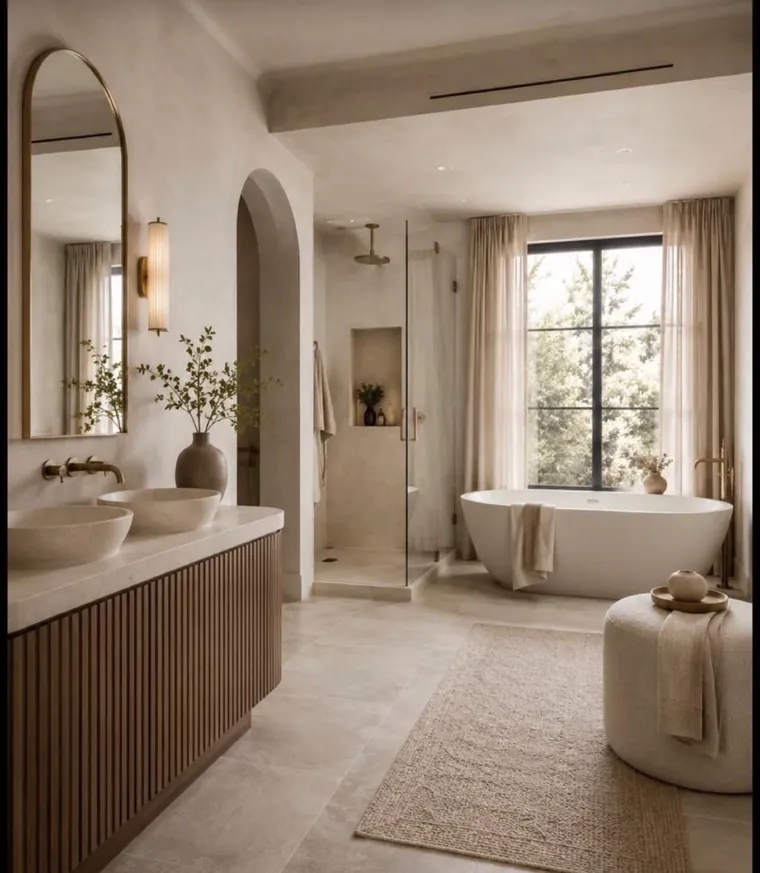
French Provincial ensuite scheme with an arched doorway, freestanding bath and fluted double vanity.
02

Bespoke interior and 3D design

Most renovation regret is a design problem that was never drawn. So before anything is ordered or demolished, the room is planned properly: where the waste can move to, how far the vanity can float, whether that niche can be arched, what the stone will do when it turns a corner.

You then see it — photorealistic 3D renders of the finished room from the angles you will actually stand in, with a finishes and fixtures schedule to match. Styling runs from French Provincial through to modern minimalist, and the point is not a look from a magazine but a room that suits the house it is in.

  • Measured layout planning and space optimisation
  • Photorealistic 3D render visualisation
  • Finishes, tile and stone schedules
  • Fixture, tapware and hardware specification
  • Lighting, niche and joinery detailing
  • Architectural styling direction
03

Custom joinery and vanities

A bathroom is rarely a standard size, which is why catalogue vanities so often leave an awkward hundred millimetres at one end and no storage where you need it. Ours are built to the room: floating or freestanding, sized to the wall, with the waste and mixer set out before anything is cut.

Mirrored shaving cabinets recessed into the studwork, integrated storage that takes what a bathroom actually holds, fluted and veneer fronts, and stone or solid-surface tops with the edge detail resolved rather than defaulted.

  • Floating and freestanding vanities
  • Mirrored and recessed shaving cabinets
  • Integrated and concealed storage
  • Fluted, veneer and two-pack finishes
  • Stone and solid-surface tops
  • Matching laundry and linen joinery
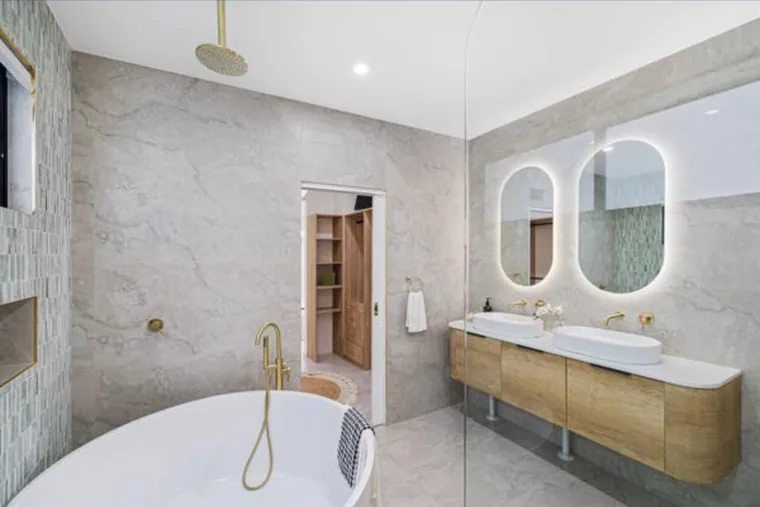
Timber floating double vanity with stone top, twin backlit oval mirrors and brass wall spouts.
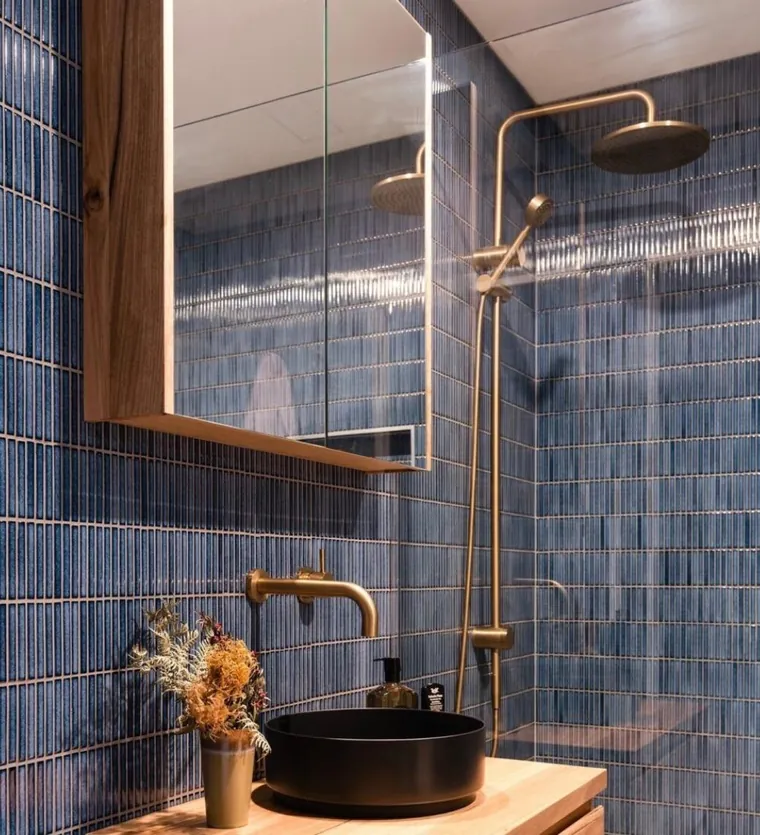
Brushed brass tapware and rail shower against blue kit-kat tile with a black vessel basin.
04

Luxury fixture and hardware fitting

Good tapware is ruined by careless setting out. A wall-mounted spout that lands two centimetres off centre, a mixer that fouls the mirror, a rail shower whose bracket sits in a grout line — these are the details people notice every day for fifteen years.

We specify and fit custom brassware, matte black and gunmetal fittings, wall-mounted spouts and premium tapware, and we set the rough-in out against the tile layout rather than the other way around. Finishes are chosen for how they will age in a wet room, not only for how they photograph.

  • Brushed, aged and polished brass tapware
  • Matte black and gunmetal fittings
  • Wall-mounted spouts and concealed mixers
  • Rail, concealed and twin-head showers
  • Heated towel rails and mirror demisters
  • Backlit, arched and framed mirrors
05

Tiling and feature stone work

Tiling is where a bathroom is either made or given away. Floor-to-ceiling porcelain and marble, kit-kat and mosaic, textured and hand-finished tile — each behaves differently, and each needs its setting out decided before the first sheet goes on the wall so that cuts land where they should and courses run true into corners.

Custom arch recesses and niches, stone benchtops, shelves and hobs, book-matched feature walls, mitred edges and shadow-line detail. The arch, in particular, is worth doing properly: it is a small radius that shows every millimetre of inaccuracy.

  • Floor-to-ceiling porcelain and marble
  • Kit-kat, mosaic and textured tile
  • Custom arch recesses and shower niches
  • Stone benchtops, shelves, hobs and returns
  • Book-matched and feature stone walls
  • Mitred edges and shadow-line detailing
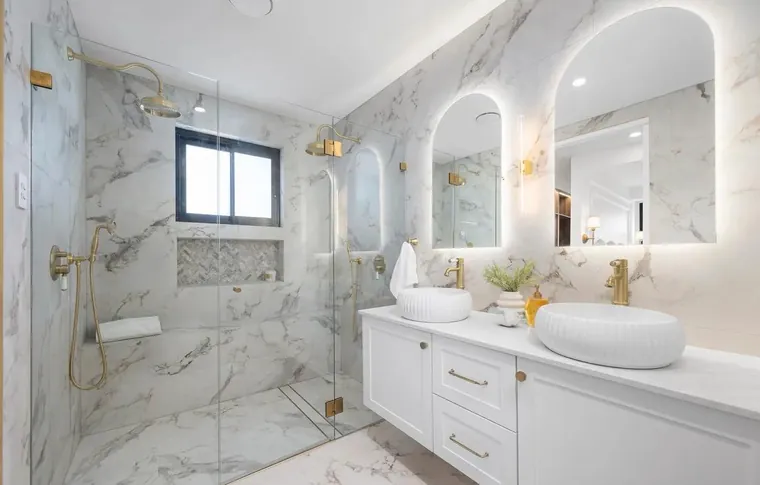
Marble-lined bathroom with a herringbone shower niche, twin arched mirrors and brass tapware.
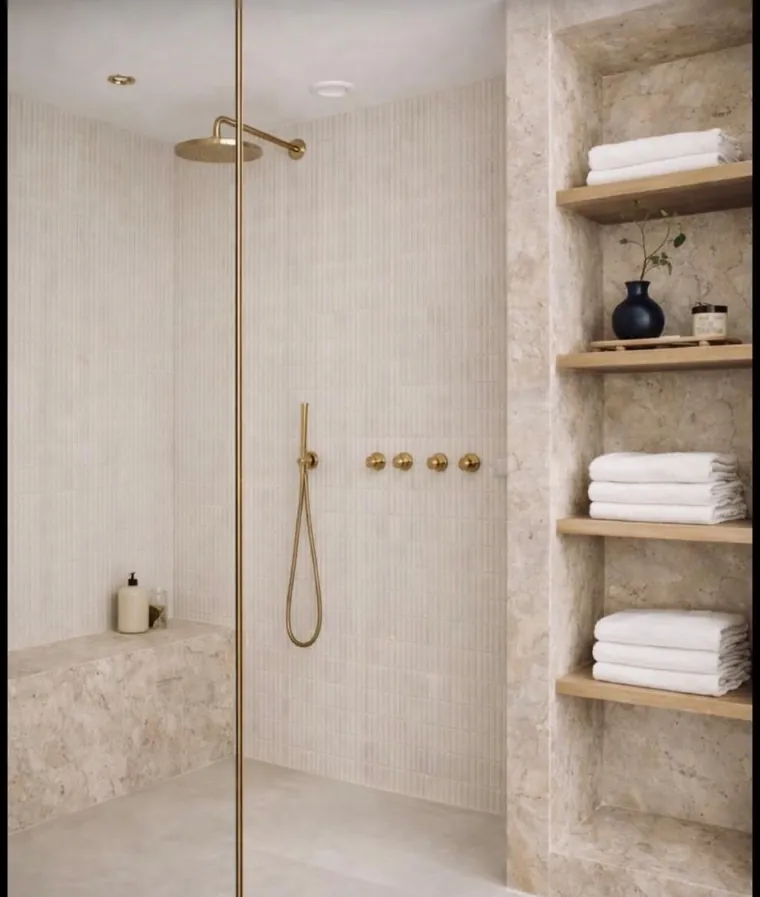
Walk-in shower lined in cream kit-kat tile with a stone bench, stone shelving and brass fittings.
06

Showers and bathing installations

The shower is the hardest-working part of the room and the part most likely to fail if it is rushed. Falls, drainage, waterproofing and glass all have to agree with each other — get any one of them wrong and you find out slowly, through the wall of the next room.

Walk-in and double showers, frameless and semi-frameless glass, linear and tile-insert drains, level-entry and hobless entries, stone benches and recessed shelving. Freestanding baths set out with the spout and waste resolved first, and built-in surrounds tiled to look intentional rather than boxed-in.

  • Walk-in, double and twin-head showers
  • Frameless and semi-frameless glass
  • Linear, tile-insert and point drains
  • Level-entry and hobless shower floors
  • Freestanding and back-to-wall baths
  • Built-in bath surrounds, benches and shelving

Next step

Tell us which room, and we will tell you what it can become.

Send through the space and roughly what you have in mind. We will come back with the next step — and an honest view of what the room can carry.

Request a quote Gallery